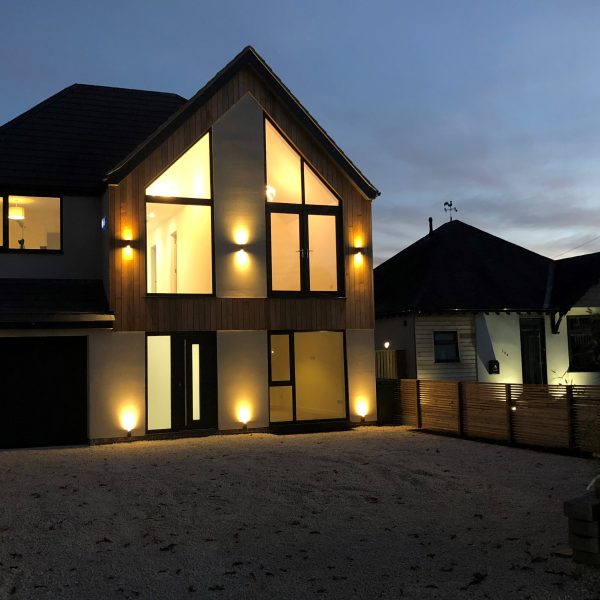
If your home no longer works for your lifestyle, moving isn’t always the right answer. A well-designed house extension can create the extra space you need while improving how your home works day to day.
However, many homeowners feel overwhelmed by planning permission, building regulations, budgets and knowing where to begin. Previous extensions, drainage, neighbouring properties and even the existing roof structure can also affect what is realistically possible.
At Architectural Vistadesigns, we make the process straightforward. From the first ideas through to planning approval and building regulations, we provide clear advice, practical designs and support at every stage.
What Makes a Great House Extension?
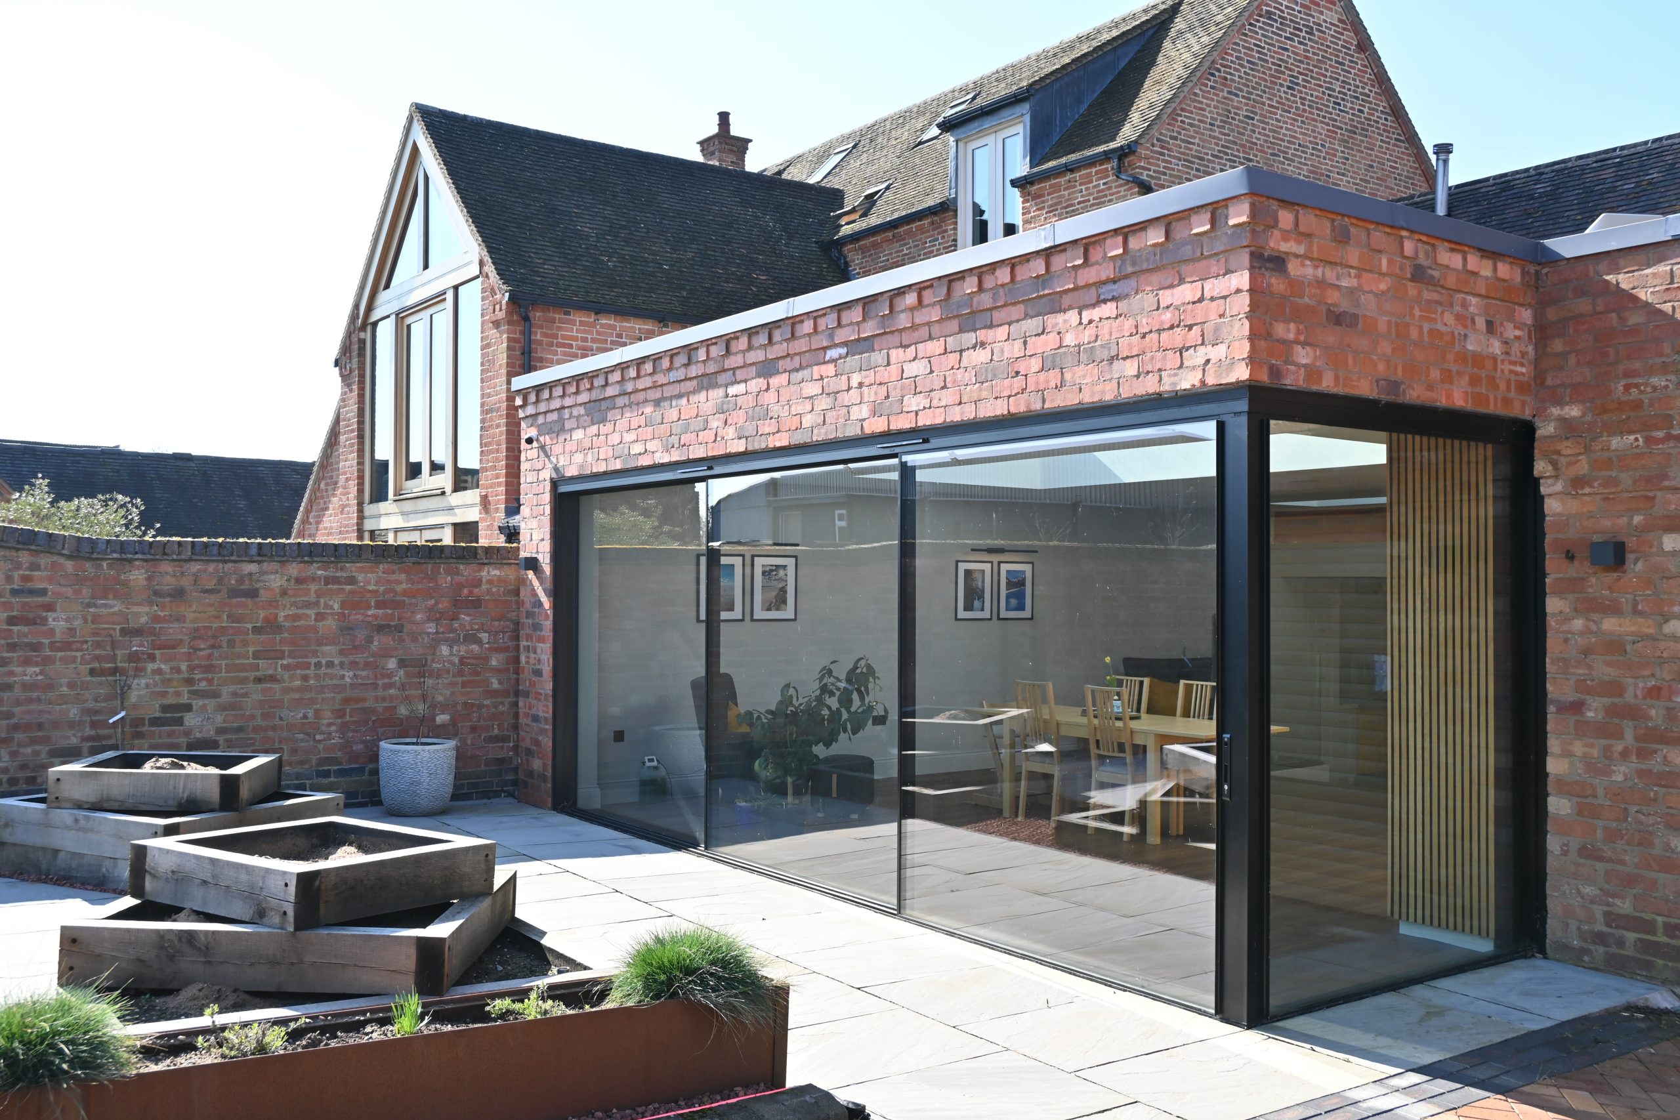
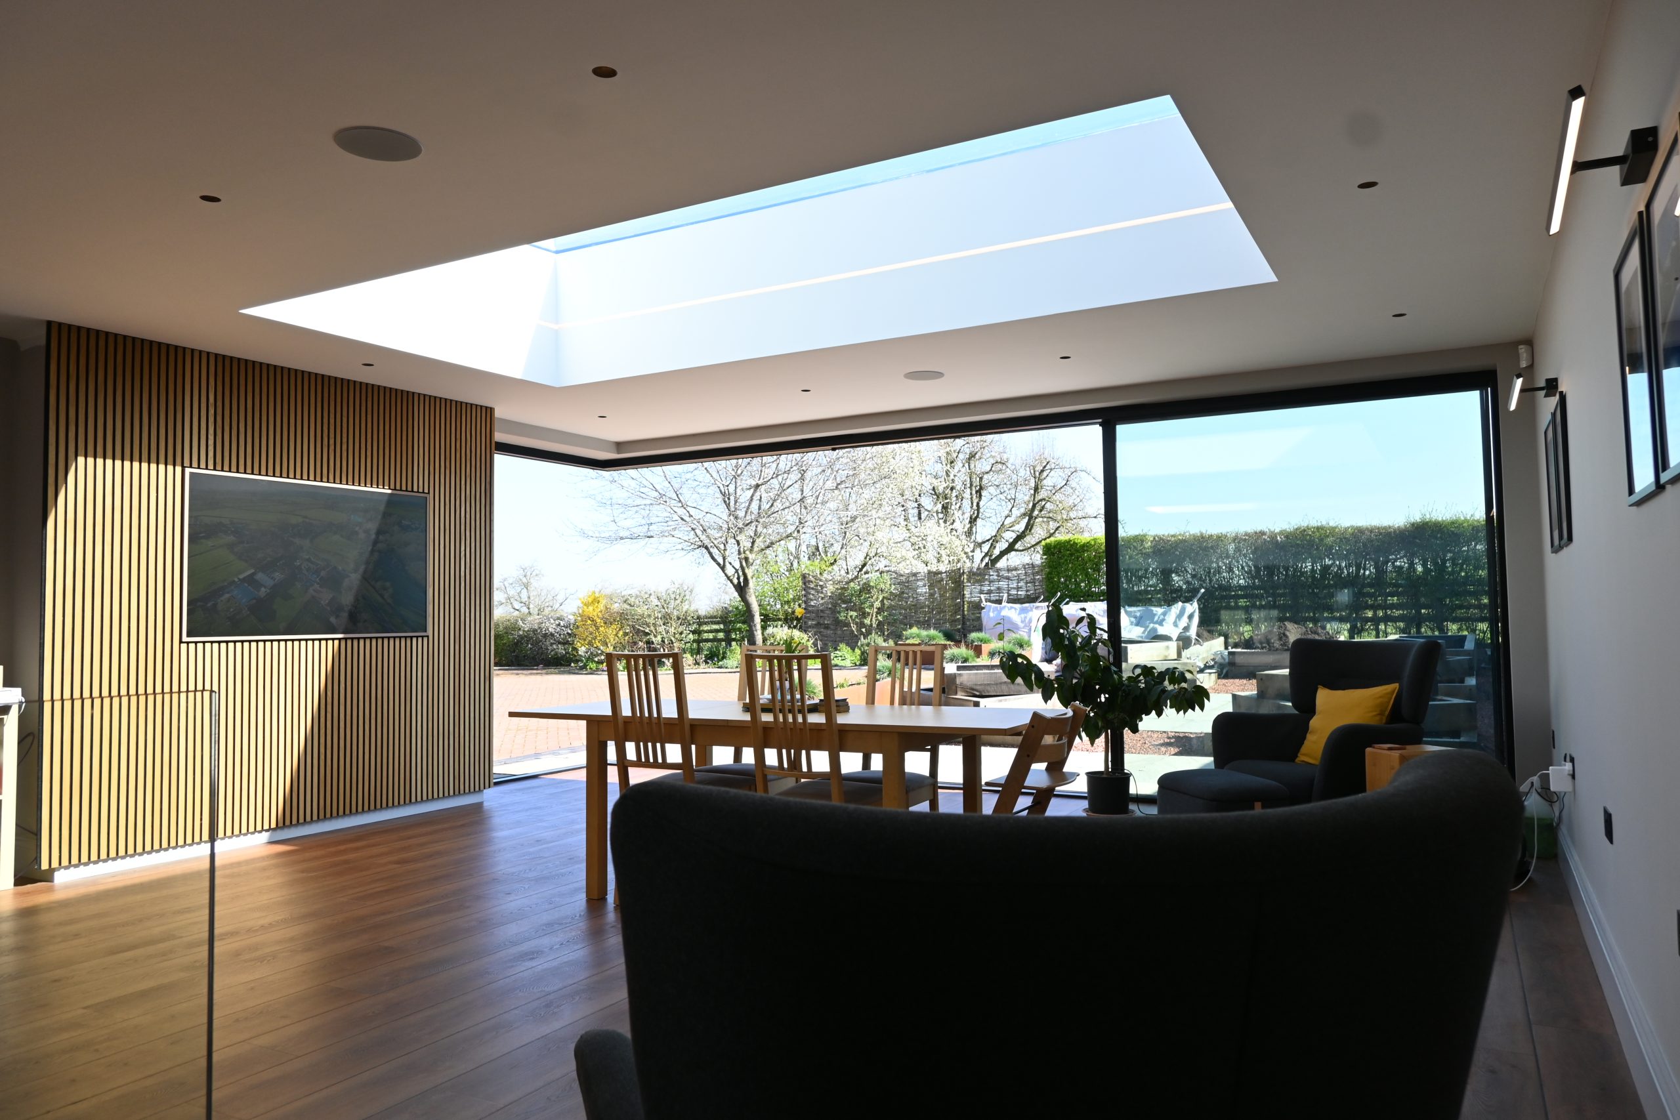
A successful house extension isn’t simply about creating as much extra floor space as possible. The best designs improve how the whole home works; considering the layout, natural light, connection with the garden and how the new space relates to the existing property.
It also needs to be realistic. Budget, planning requirements, roof design, neighbouring properties and how practical the extension will be to build can all influence the right solution.
Sometimes that means extending less rather than more. Thinking through these factors at the design stage can help avoid unnecessary redesigns, delays and unexpected costs later.
“Big is not always better.”
Mark Payne, Chartered Architectural Technologist, Architectural Vistadesigns
What We Help You With
Extension Design & Plans
House extension design options and feasibility advice, including single-storey, double-storey, rear, side and wrap-around extensions, plus house extension plans and drawings.
Planning Permission
Planning permission applications and guidance on the appropriate planning route for your proposed house extension.
Surveys & Building Regulations
Measured surveys and building regulations drawings to support the next stages of your extension project.
A Simple, Guided Process
Clear support through each stage of your house extension project, from early feasibility through to the drawings and approvals needed before work starts.
01. FREE Initial Consultation & Feasibility
We discuss what you want to achieve, your budget and your existing home, while identifying any obvious design or planning considerations from the outset.
02. Measured Survey
We carry out an accurate survey of your existing property and prepare the plans needed to develop your extension design.
03. Design & Planning
We develop practical design options around your brief and help you decide on the right solution before managing the planning process where required.
04. Planning Approval & Building Regulations
Once the design is agreed, we prepare the required drawings and coordinate the next stages to help ensure the relevant planning and building regulation approvals are in place before work starts.
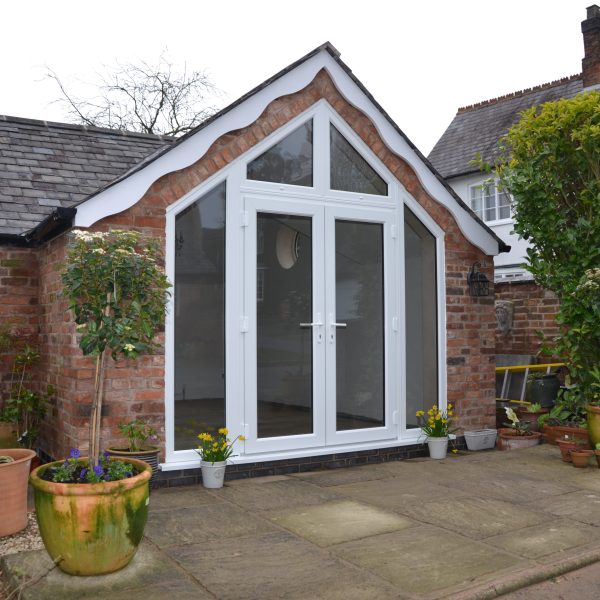
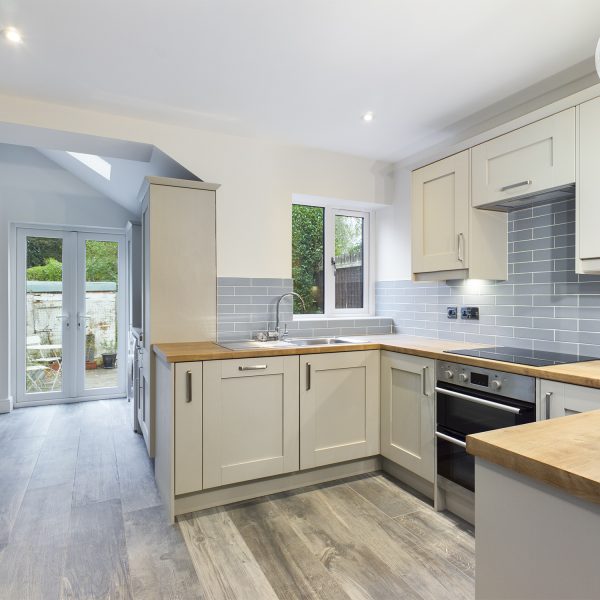
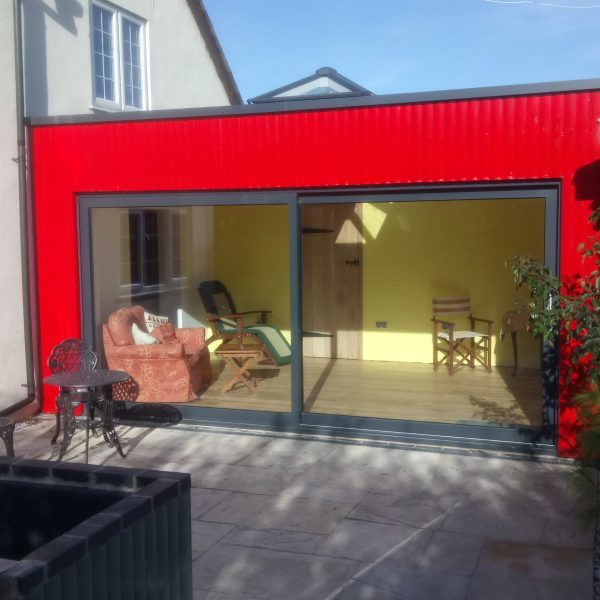
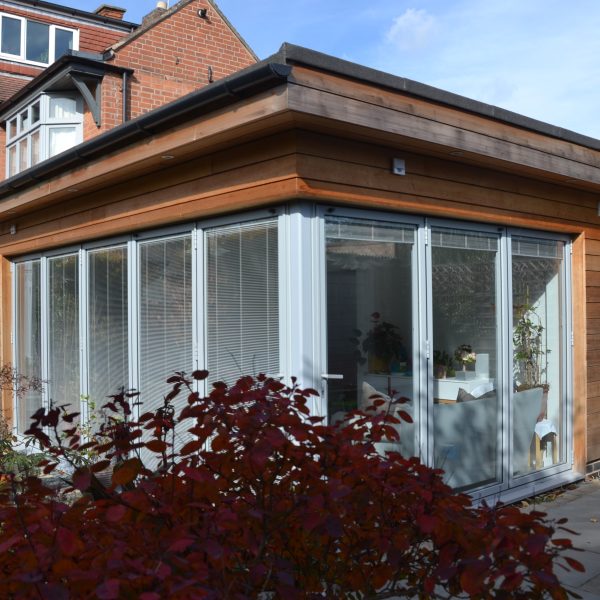
House Extension Inspiration
Related Services
Explore other architectural design, planning and technical drawing services that may support your project.
Friendly, practical architectural support for homeowners who want clear advice and carefully prepared drawings.
20+ Years of Expertise
Residential design and home improvement experience across a wide range of domestic schemes.
800+ Projects Delivered
A proven track record across extensions, conversions, planning and technical drawings.
Straightforward Advice
Clear guidance on feasibility, planning routes and realistic next steps before you commit.
End-to-End Support
Support from early concept through to the drawings needed for the next stage.
Local Knowledge
Experience across Leicestershire, Warwickshire and surrounding planning contexts.
Practical Home Design
Designs focused on how the home will work for the people living in it.
What Clients Say
Genuine feedback from clients Architectural Vista Designs has supported with design, planning, drawings and practical advice.
Mark was a massive help throughout the process, he delt with every aspect swiftly along with giving us the peace of mind that everything was being done efficiently and correctly. I couldn’t fault him from start to finish and always kept us up to date with the process. Highly recommend!
Mark was fantastic throughout the process and we would highly recommend him! He is very knowledgeable and his communication levels are fantastic, kept us updated all the way through a successful planning application!
Mark offers a complete service for the process of design to planning approval and beyond. He is a decent bloke , a good competent designer and very practical. His rates are reasonable and his work to a high standard. He has completed a house design with all the approvals for us and we are pleased with the outcome. Use him he is good which is rare these days !! Good luck Mark
The cost of a house extension depends on its size, design, specification and the existing property.
At the early design stage, we can provide general guidance to help you understand whether your plans are realistic for your budget. However, a more reliable construction cost normally requires the design to progress further, with detailed drawings and structural information available for builders to price.
Not every house extension requires a full planning application. Some extensions can be built under permitted development rights, but this depends on the property, the proposed design and any previous extensions that have already been added.
We assess this at an early stage and explain which planning route is likely to apply before the design progresses.
There is no single timescale for every house extension. It depends on the complexity of the design, how quickly the design is agreed, whether planning permission is required and whether any site or planning issues need to be resolved.
We guide you through each stage, from the initial consultation and measured survey through to design, planning where required, and building regulations, so you know what needs to happen before work can begin.
The drawings required depend on the project and the approvals needed.
We normally start with a measured survey of the existing property, followed by existing plans and elevations and then proposed design drawings. If planning permission is required, we prepare and submit the relevant planning drawings. Once the design has progressed, we can also prepare the more detailed drawings required for building regulations and coordinate with a structural engineer where necessary.
Every property is different. The existing layout and roof structure, previous extensions, planning requirements, available garden space, neighbouring properties, drainage and nearby trees can all influence what is practical.
Your budget is also an important part of the design process. Sometimes the right solution is not the largest possible extension, but one that gives you the space you need while remaining practical to build and realistic for your budget.
Looking at these factors early helps us identify potential constraints and develop the most appropriate design for your home.
Yes. We can guide you through the process from the initial design through to the relevant approvals.
Where planning permission is required, we prepare the drawings, submit the application and manage the planning stage. We can then prepare building regulations drawings, work alongside structural engineers where required and help ensure the necessary information and approvals are in place before construction begins.
The first consultation is about understanding both your home and what you want to achieve.
We’ll discuss your ideas, priorities and budget, look at the existing property and consider any obvious design, planning or site constraints. If you’re not sure exactly what you want, that’s fine too — part of our role is to help you explore the options and decide on the best way forward.
Ready to Start Your House Extension?
Get clear advice, practical design, and expert support from start to finish.