Mark came out swiftly and assessed the planning proposal.Plans were drawn up and I was consulted before being submitted. Everything was handled professionally from start to finish. Mark is only a phone call away should you have any concerns. Highly recommended and Many Thanks.
Clear Planning Permission Support
Planning Permission Does Not Need to Feel Overwhelming
Planning rules can feel confusing when you are trying to make decisions about your home, land or property project. The right advice early on can help you avoid wasted time, unclear drawings and unnecessary uncertainty.
Architectural Vista Designs provides practical planning permission support, helping you understand whether permission is likely to be needed, what the local authority may expect and how to prepare a clearer application.
We support homeowners and property owners with straightforward advice, measured surveys, planning drawings and submissions for a wide range of domestic and development-related projects.
What We Can Help You With
Clear support for different types of planning projects, from early feasibility through to drawings and submission.
Advice & Feasibility
Early guidance on planning risk, permitted development and whether your project needs a formal application.
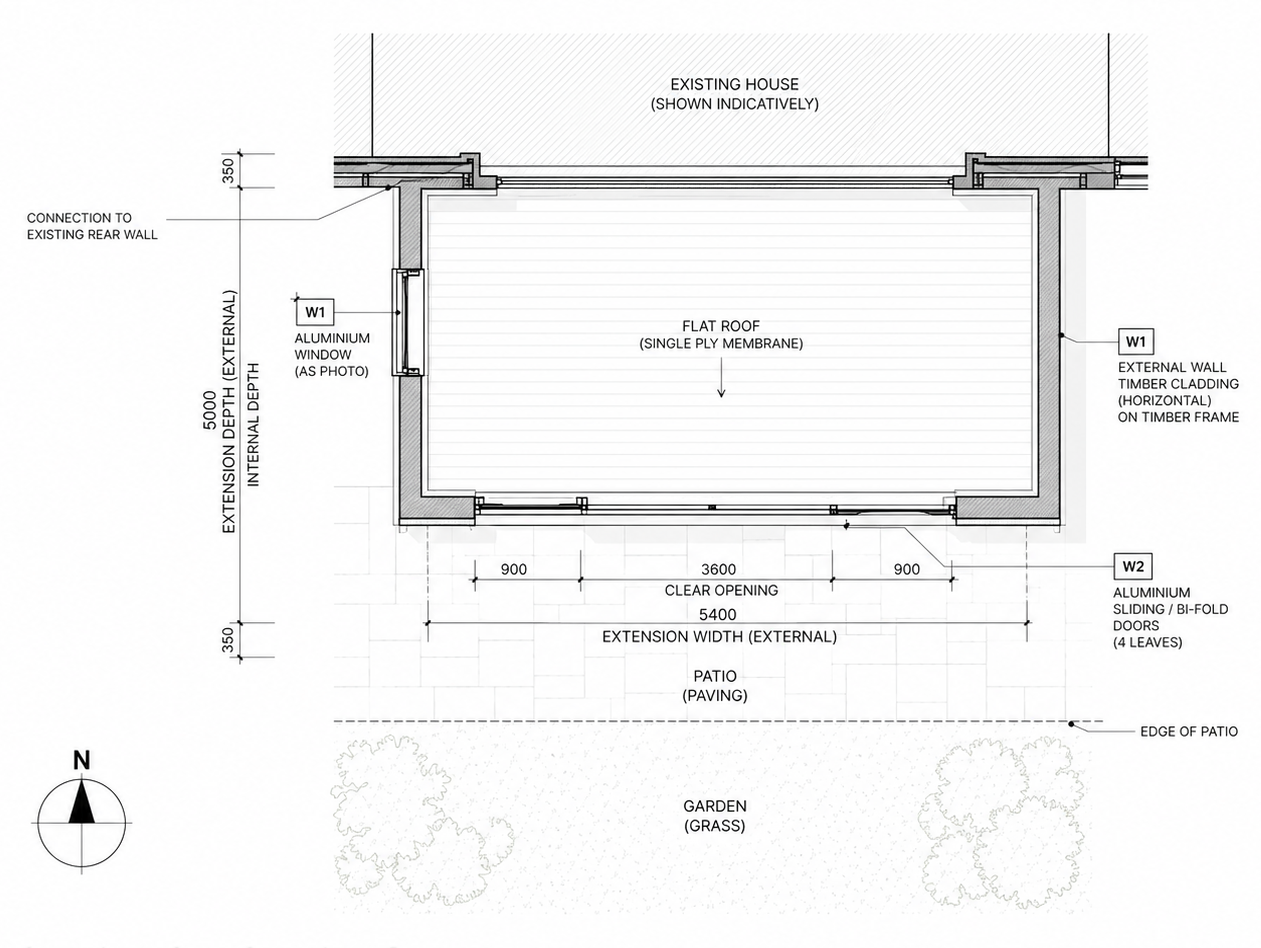
Applications & Drawings
Existing and proposed drawings prepared clearly for planning submissions and supporting documentation.
Appeals & Next Steps
Practical advice if permission is refused, revisions are needed or a different planning route may be better.
Planning Advice for Homes, Land and Property Projects
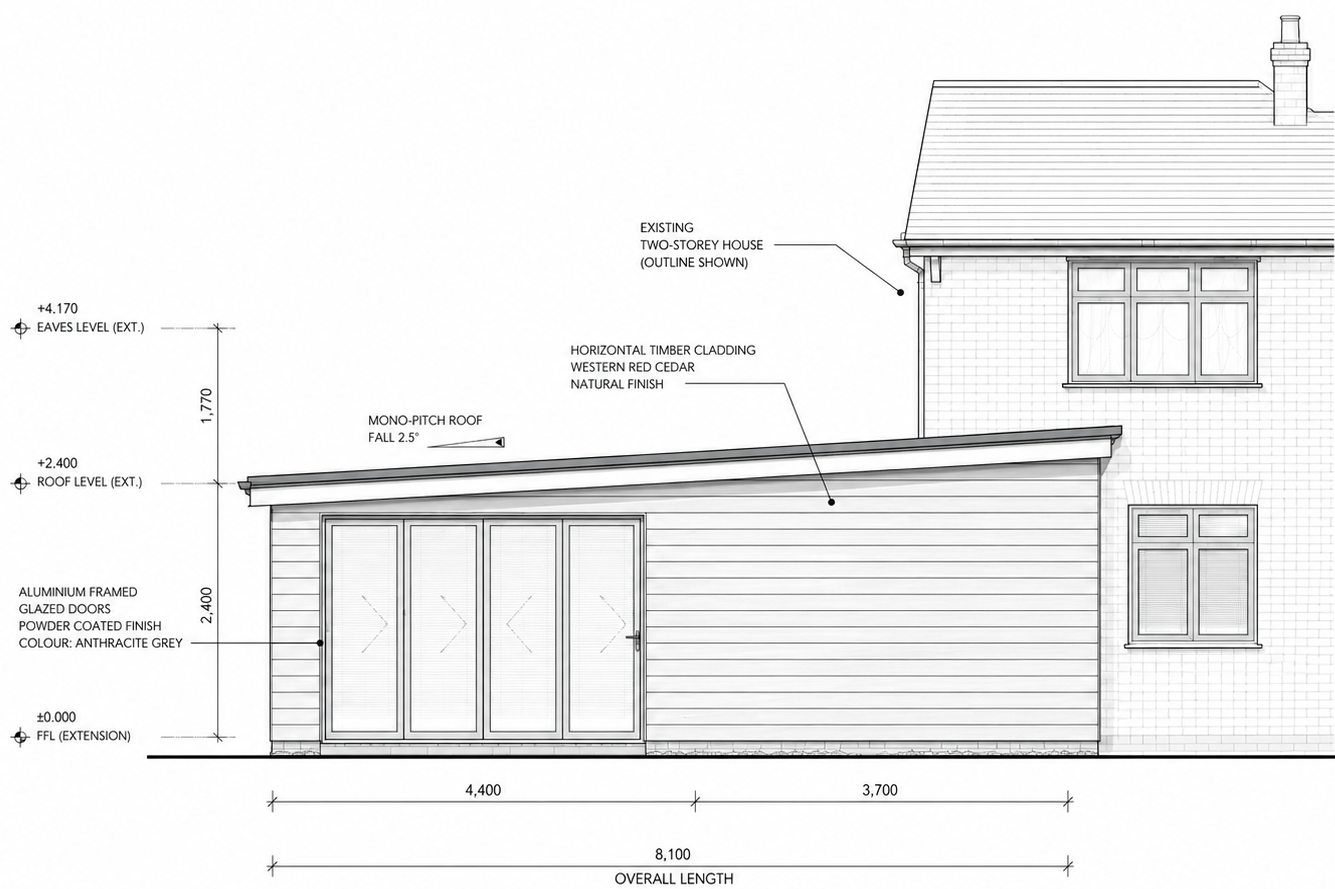
Planning permission can affect extensions, loft conversions, garage conversions, rural buildings, change of use projects, new dwellings and other residential proposals.
We help you understand the planning context and prepare drawings that explain the proposal clearly, giving the local authority the information it needs to assess the project.
- Householder planning applications and permitted development advice
- Lawful development certificates and supporting drawings
- Change of use, rural planning and more complex property proposals
A Stronger Application Starts With the Right Strategy
Before submitting, we help clarify the key issues so the application is easier to understand and better prepared.
Planning Context
We review the property, site constraints and planning route before committing to a submission.
Clear Drawings
Existing and proposed drawings explain the project clearly for both the client and the council.
Supporting Case
Where needed, we help frame the proposal so the reasoning and constraints are easy to follow.
Next Steps
If changes, refusals or further information arise, we advise on the most practical route forward.
Why Choose Architectural Vista Designs
Experienced, honest and practical planning support, with clear communication throughout.
Selected Projects & Case Studies
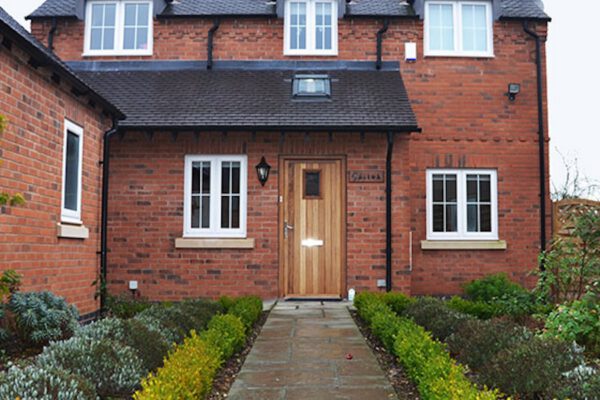
New Build House Design in Earl Shilton
View this new build 4 bedroom family house project in Earl Shilton, with architectural design, planning support, landscaping and detailed design by Architectural Vistadesigns.
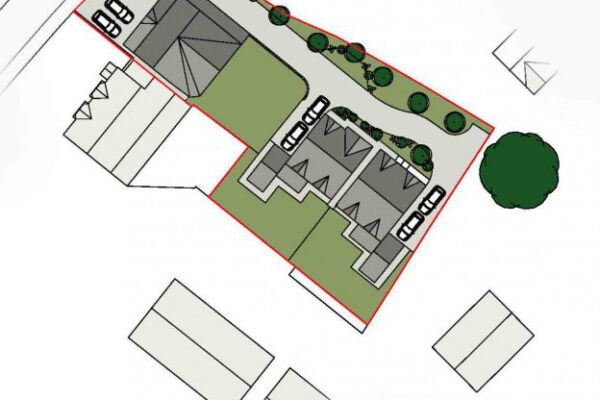
New Build Dwellings in Allesley, Coventry | Browns Lane Project
Explore this Browns Lane, Allesley project involving the design and planning approval of two new build dwellings in Coventry, including landscaping and detailed design.
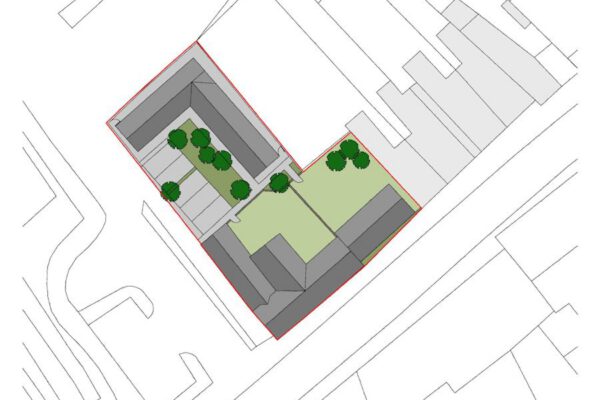
Railway Inn, Sileby | Public House Conversion & New Build Project
Explore the Railway Inn, Sileby project involving public house conversion, new build dwellings, planning submission and landscaping for a constrained town centre site.
Need Help With Planning Permission?
Book a free consultation and get clear advice on the most practical planning route.
Planning Permission FAQs
Answers to some of the common questions clients ask before starting a planning application.
Whether planning permission is required depends on the type of work, the scale of the proposal and any restrictions affecting the property or site. Some projects need a full application, while others may fall under permitted development. We can advise on the most appropriate route.
Permitted development allows certain types of work to be carried out without submitting a full planning application, provided specific limits and conditions are met. This can vary depending on the property, location and scope of the proposal.
Timescales can vary depending on the local authority, the complexity of the proposal and whether further information is requested. The process usually includes preparation, submission, validation and the council’s decision period. We help keep everything organised from the outset.
If an application is refused, there may still be options. Depending on the reasons for refusal, it may be possible to revise the design, submit a new application or lodge an appeal. We can advise on the best next step based on the circumstances.
Yes. We can review the refusal, assess the planning position and help prepare an appeal where appropriate. We always aim to give honest advice on whether an appeal is likely to be worthwhile before proceeding.
A lawful development certificate is an official confirmation that proposed or completed work is lawful under planning rules. It is often used where a project falls under permitted development and formal confirmation is needed for reassurance or future sale purposes.
Some extensions, loft conversions and garage conversions can fall under permitted development, but others will require planning permission. The answer depends on the scale of the project, the property type and any planning constraints affecting the site.
Yes. We can assist with change of use proposals, HMO planning applications and other projects that need a clear strategy and well-prepared submission. We tailor our advice to the type of property and the planning context involved.