Explore the Railway Inn, Sileby project involving public house conversion, new build dwellings, planning submission and landscaping for a constrained town centre site.
Explore the Railway Inn, Sileby project involving public house conversion, new build dwellings, planning submission and landscaping for a constrained town centre site.
Architectural Vistadesigns was instructed to review the Railway Inn, an existing public house in Sileby with a large rear pub garden and side car park. The client’s aim was to redevelop the land with new dwellings and maximise the site’s development potential within the boundary constraints.
This was a challenging town centre redevelopment project involving both the conversion of an existing building and the introduction of new homes. The site needed a carefully considered response that balanced regeneration, site limitations, access arrangements and the need to retain an important building within the centre of Sileby.
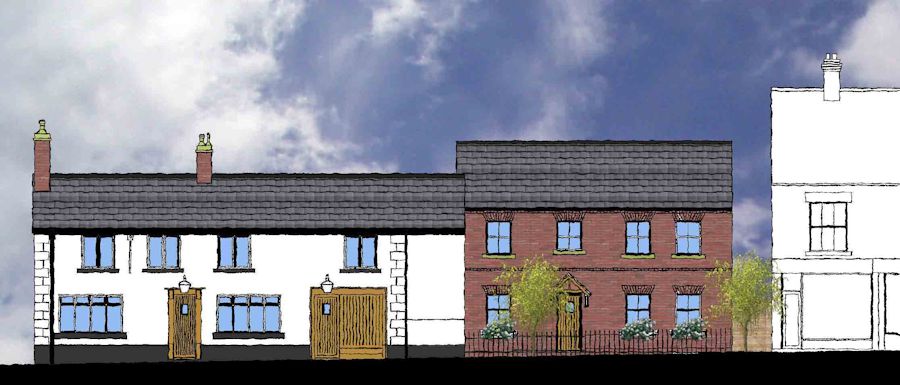
Our work included:
The site came with a number of important constraints. Two previous schemes submitted by other consultants had already failed to gain planning permission, the existing public house was a key building in the centre of Sileby and had to be retained, parts of the surrounding access and parking arrangements involved land owned by the local council, and an existing garden wall on the western side of the site was outside the client’s ownership.
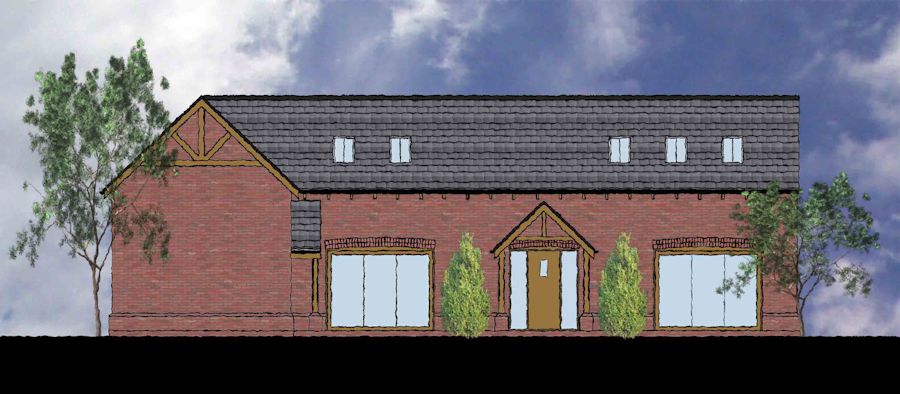
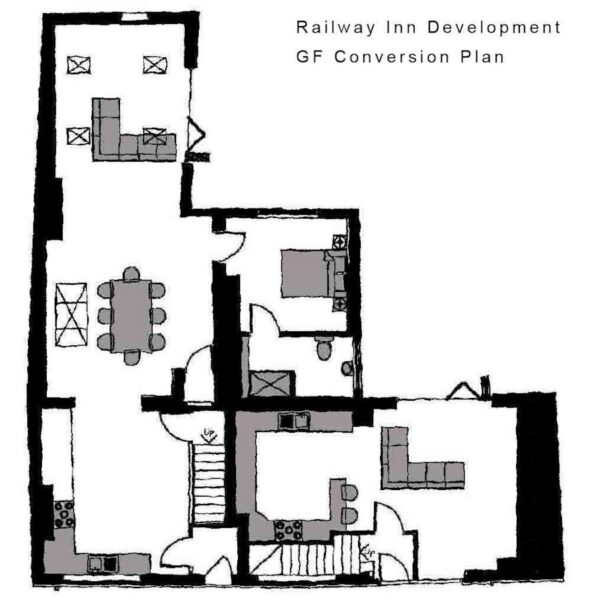
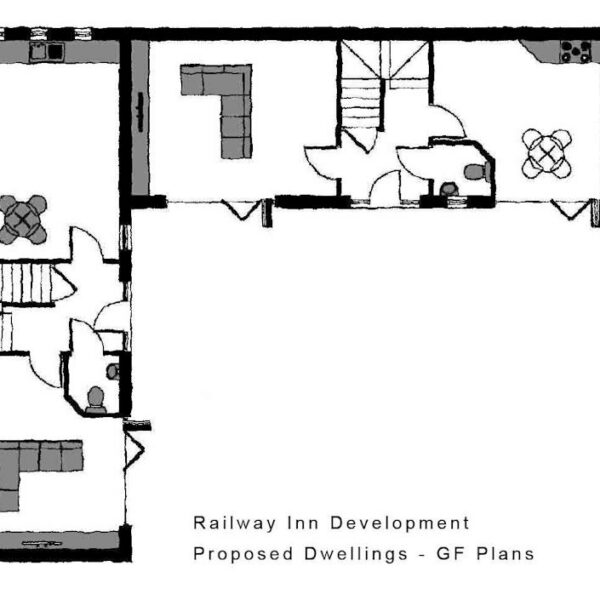
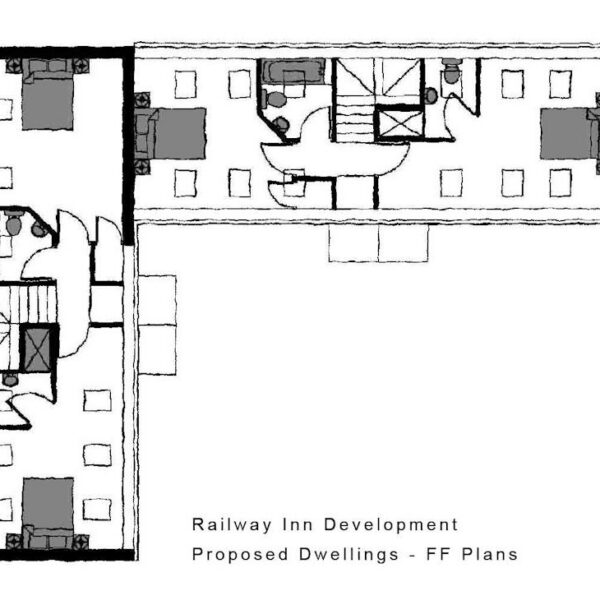
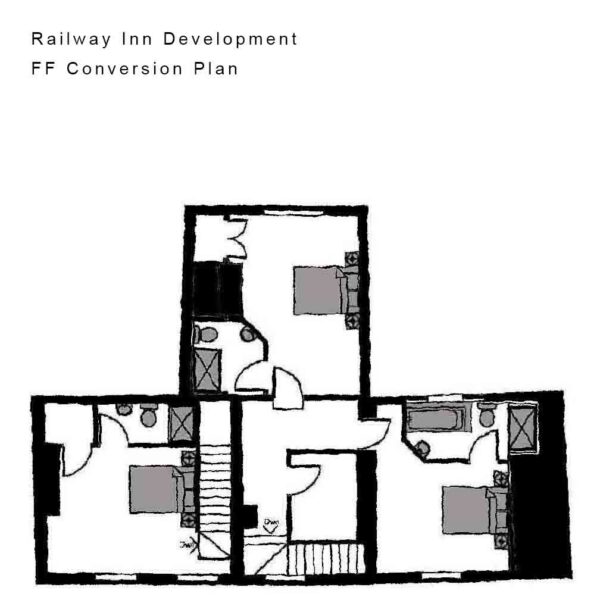
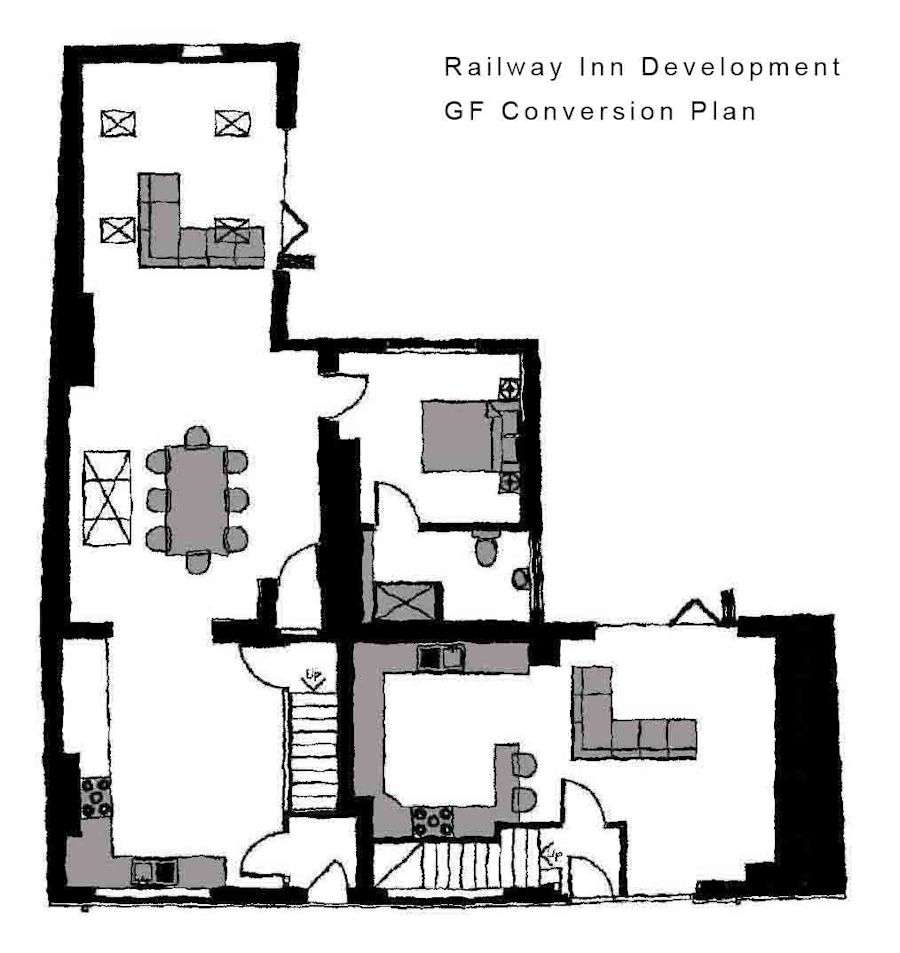
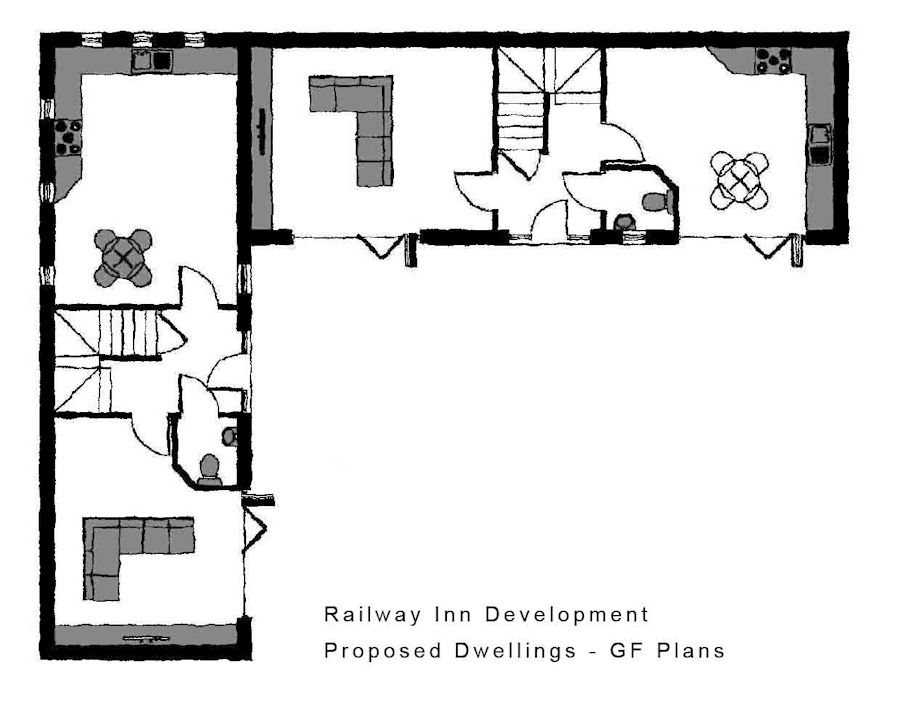
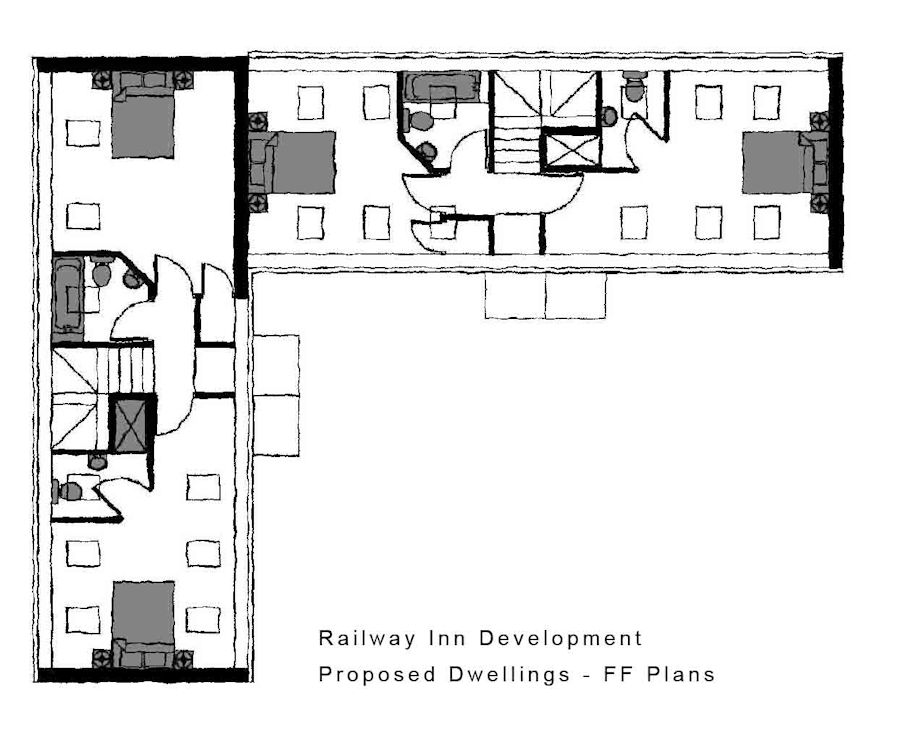
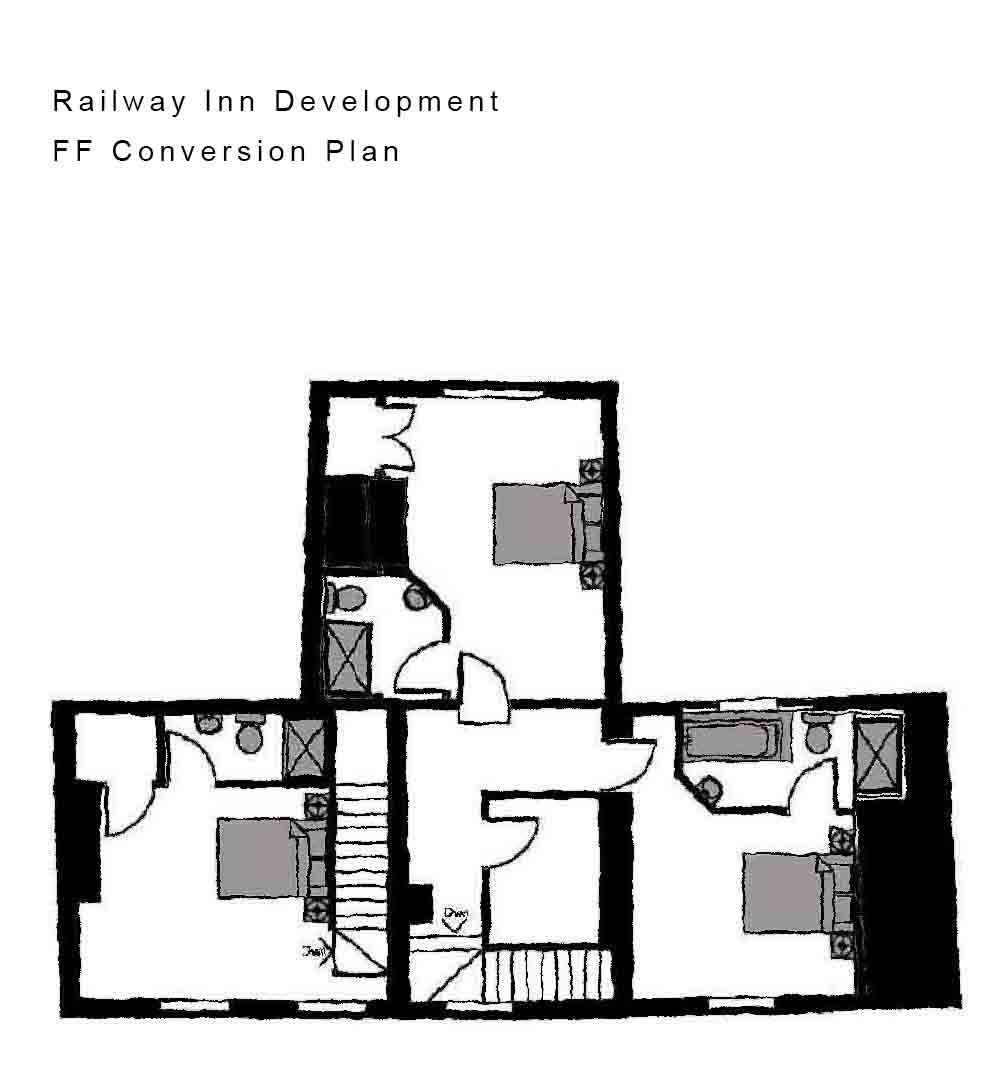
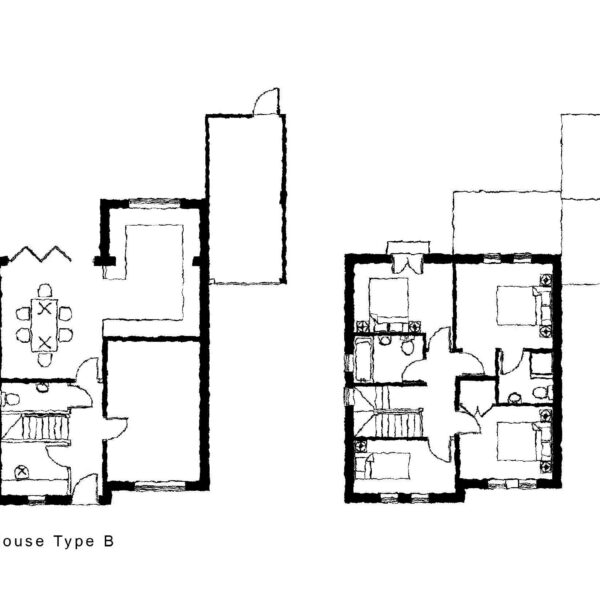
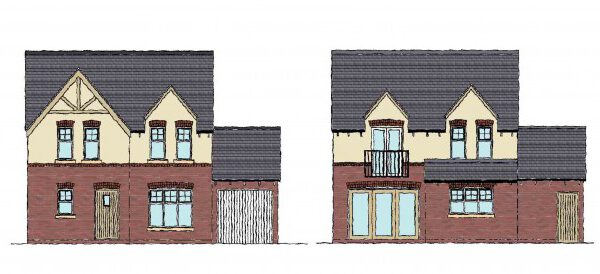
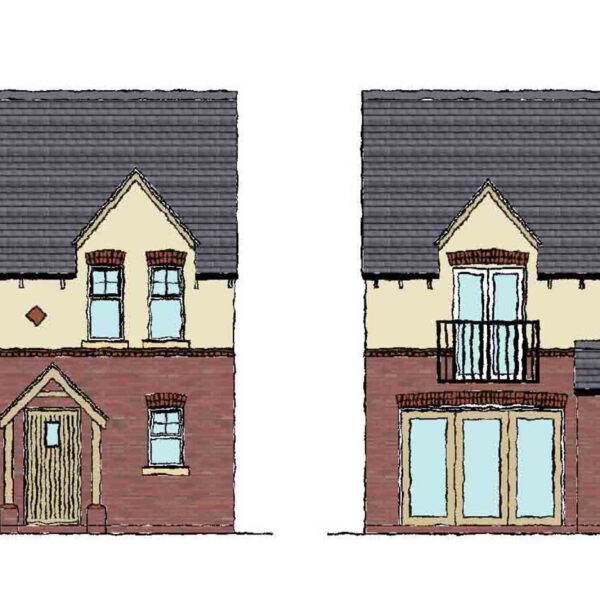
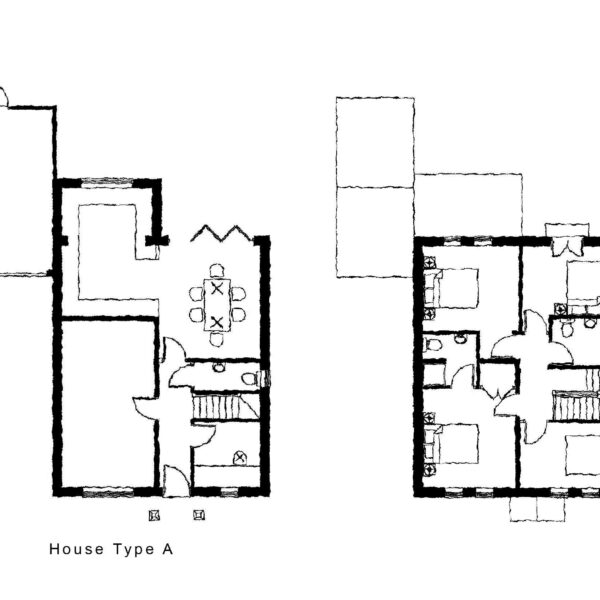
Architectural Vistadesigns tested the feasibility of the land through a number of possible schemes and obtained pre-planning advice before submitting the statutory planning application. The final proposal converted the public house into two dwellings and introduced a further three dwellings on the site, together with associated parking and landscaped areas. Planning permission was successfully secured, and the scheme was welcomed as an improvement to the centre of Sileby and a positive regeneration of a run-down area. :contentReference[oaicite:4]{index=4}
A reusable gallery section for project photography. Images can be edited, reordered and expanded in WPBakery.
Genuine feedback from clients Architectural Vista Designs has supported with design, planning, drawings and practical advice.
Mark was a massive help throughout the process, he delt with every aspect swiftly along with giving us the peace of mind that everything was being done efficiently and correctly. I couldn’t fault him from start to finish and always kept us up to date with the process. Highly recommend!
Mark was fantastic throughout the process and we would highly recommend him! He is very knowledgeable and his communication levels are fantastic, kept us updated all the way through a successful planning application!
Mark offers a complete service for the process of design to planning approval and beyond. He is a decent bloke , a good competent designer and very practical. His rates are reasonable and his work to a high standard. He has completed a house design with all the approvals for us and we are pleased with the outcome. Use him he is good which is rare these days !! Good luck Mark
Get clear advice and expert support from start to finish