Barn conversions can create characterful, practical spaces, but they often come with planning, access, structural and rural-design considerations that need careful handling from the start.
Architectural Vista Designs helps you explore what may be possible, prepare clear drawings and understand the planning route before you commit too far.
Whether you are converting a redundant agricultural building, exploring change of use or improving an existing rural property, we help shape a practical route forward.
Practical support for rural buildings, sensitive sites and projects that need a clear planning strategy.
Conversion Feasibility
Early advice on whether the building, site and intended use are likely to support a viable conversion.
Planning Guidance
Support with rural planning policy, change of use routes and drawings for planning submissions.
Design Drawings
Clear existing and proposed drawings that explain the character, layout and practical changes.
See What Is Possible With a Barn Conversion
A successful barn conversion needs to respect the original building while creating a usable layout for modern living or business use.
We help you consider light, access, internal arrangement, materials and planning constraints so the proposal feels considered rather than forced.
Rural planning and change of use advice
Existing and proposed conversion drawings
Practical layouts that work with the original structure
What Shapes a Successful Barn Conversion?
These are the practical and planning issues we review before developing the proposal.
Building Character
The design should work with the existing form, openings, materials and rural setting.
Planning Context
Rural policy, previous use and site constraints can strongly influence the right route.
Access & Layout
Access, parking, daylight and internal circulation all need early thought.
Technical Detail
The drawings must clearly explain the proposed alterations and next-stage requirements.
A Clear, Simple Process
From first advice to drawings and approvals, the process is kept clear and practical.
01. Consultation
We discuss the building, your goals and the likely planning considerations.
02. Survey
Accurate measurements and site information provide the basis for the drawings.
03. Design
We shape a practical conversion proposal and advise on the planning route.
04. Approvals
You receive drawings and guidance for planning, change of use or the next stage.
Why Choose Architectural Vista Designs
Experienced design support for rural and residential projects that need clear thinking.
20+ Years of Expertise
Residential design and home improvement experience across a wide range of domestic schemes.
800+ Projects Delivered
A proven track record across extensions, conversions, planning and technical drawings.
Straightforward Advice
Clear guidance on feasibility, planning routes and realistic next steps before you commit.
End-to-End Support
Support from early concept through to the drawings needed for the next stage.
Local Knowledge
Experience across Leicestershire, Warwickshire and surrounding planning contexts.
Practical Home Design
Designs focused on how the home will work for the people living in it.
What Clients Say
Mark helped us from start to finish , he was only a phone call away if we needed advise and kept us up to date with the progress of our case every step of the way, would not hesitate to use him again should we need to.
Mark helped us get planning consent for a change of use from offices to residential. He produced detailed plans, and all the necessary supporting documents, then managed what turned to be quite a complex process. It was great to have a real professional on our team.
Mark was fantastic throughout the process and we would highly recommend him! He is very knowledgeable and his communication levels are fantastic, kept us updated all the way through a successful planning application!
Mark was extremely friendly whilst being professional. On our initial call he told me that I could make the application myself, therefore he very much puts the client’s needs before profit. However, we chose to use him and are very glad we did. He was very responsive. The planning office requested that a second inspection be carried out (at a further cost) and Mark was able to get this cancelled. Definitely worth the reasonable price we paid for his excellent services.
Mark has helped me secure two separate Planning Permissions, both achieved first-time without issues – a real pro at what’s required. He’s always on-hand to deal with the inevitable matters that can arise once the build gets underway, and has great contacts and resources to get tasks completed well. Altogether everything one needs in the building and development game. Thank you Mark at Architectural Vista Designs
A huge ‘thank you’ to Mark for the amazing service! Mark made our planning experience easy. From his great communication throughout and capturing our designs perfectly, to providing solutions which worked for both parties when we had to compromise with the planning department. Mark knows ‘his stuff’ – the fantastic service we received was nothing but professional and knowledgeable. We highly recommend Mark to anyone looking for a top class service at affordable rates. Great job! We wouldn’t use anybody else.
Mark came out swiftly and assessed the planning proposal.Plans were drawn up and I was consulted before being submitted. Everything was handled professionally from start to finish. Mark is only a phone call away should you have any concerns. Highly recommended and Many Thanks.
Mark was a massive help throughout the process, he delt with every aspect swiftly along with giving us the peace of mind that everything was being done efficiently and correctly. I couldn’t fault him from start to finish and always kept us up to date with the process. Highly recommend!
Mark and his team did the two planning applications for our pharmacy refurbishment located in a conservation area in London. Mark was very responsive and managed to obtain the decision we required from the council.
Mark offers a complete service for the process of design to planning approval and beyond. He is a decent bloke , a good competent designer and very practical. His rates are reasonable and his work to a high standard. He has completed a house design with all the approvals for us and we are pleased with the outcome. Use him he is good which is rare these days !! Good luck Mark
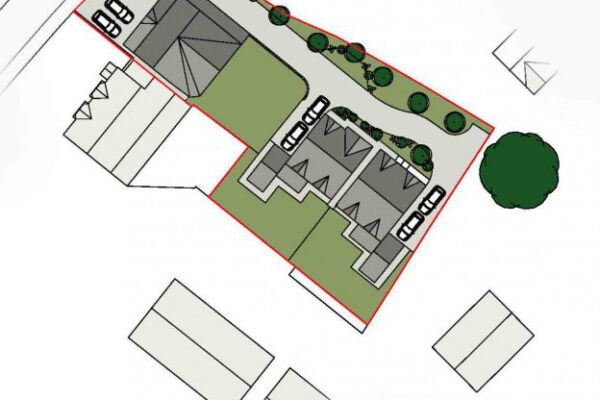
View this new build 4 bedroom family house project in Earl Shilton, with architectural design, planning support, landscaping and detailed design by Architectural Vistadesigns.
Explore this Browns Lane, Allesley project involving the design and planning approval of two new build dwellings in Coventry, including landscaping and detailed design.
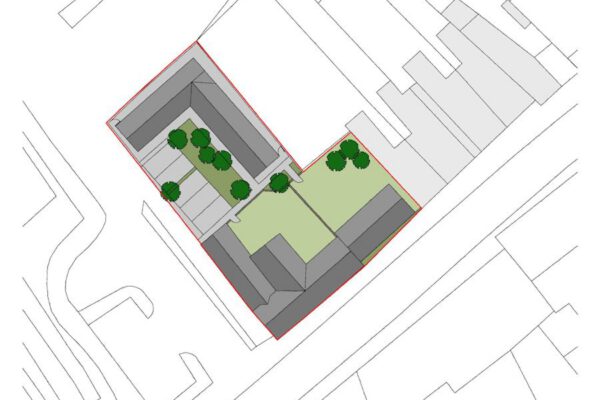
Explore the Railway Inn, Sileby project involving public house conversion, new build dwellings, planning submission and landscaping for a constrained town centre site.
Some barn conversion projects require full planning permission, while others may fall under prior approval routes depending on the building, its location, and how it is proposed to be used. Rural sites often need careful assessment at an early stage, particularly where agricultural use, change of use, or wider planning restrictions apply.
In some cases, yes. A barn may be capable of conversion into a dwelling, but this depends on factors such as its structural condition, existing use, planning history, location, and the applicable planning route. Early advice from a barn conversion architect can help you understand whether the building has realistic potential.
Class Q is a permitted development route that can, in certain circumstances, allow agricultural buildings to be converted into dwellings without a full planning application. However, not every barn qualifies, and the rules are specific. We can advise whether Class Q, prior approval, or a full planning application is the most suitable approach for your project.
Barn conversion costs vary depending on the size and condition of the building, the structural work required, the standard of finish, site access, and the complexity of the approvals process. Older rural buildings can involve additional technical and design considerations, so early planning is important.
Yes. We provide clear advice on rural planning permission, including the likely planning route, the design approach, and how to prepare a stronger application. Rural projects often need careful handling due to location, policy constraints, access, and the existing use of the building or land.
Most barn conversion projects require measured survey drawings, existing and proposed plans, and where relevant, building regulations drawings. If the scheme needs planning permission or prior approval, the correct supporting information must also be prepared and submitted.
Yes. Barn conversions usually require building regulations approval because they involve structural work, insulation upgrades, drainage, fire safety, ventilation, and other technical matters. We can prepare the drawings needed to help move the project towards construction.
A good barn conversion design respects the character of the original building while making it practical, comfortable, and compliant for modern use. The best schemes balance layout, light, access, structure, and planning considerations rather than trying to force a standard house design into a rural building.
This website uses cookies to improve your experience. If you continue to use this site, you agree with it.