Very professional pricing high quality detailed plans. Provided second to none advice and support with both structural engineers drawings and build over plans for Severn Trent. Recommended Quadrant building inspectors and supported the build to certificate of completion.
Change of Use Planning
Need Help With Change of Use or an HMO Planning Application?
Change of use projects can involve planning policy, layout requirements, local restrictions and practical property considerations that need careful thought before submission.
Architectural Vista Designs helps property owners and investors prepare clear drawings and planning information for change of use, HMO and related residential proposals.
We provide realistic advice on the likely route, the drawings needed and the issues that may need addressing before the application is submitted.
What We Can Help You With
Planning and drawing support for property projects where use, layout or occupation is changing.
Change of Use Advice
Guidance on whether planning permission may be needed and what issues may affect the proposal.
HMO Planning Support
Clear drawings and planning support for HMO-related layouts and applications.
Application Drawings
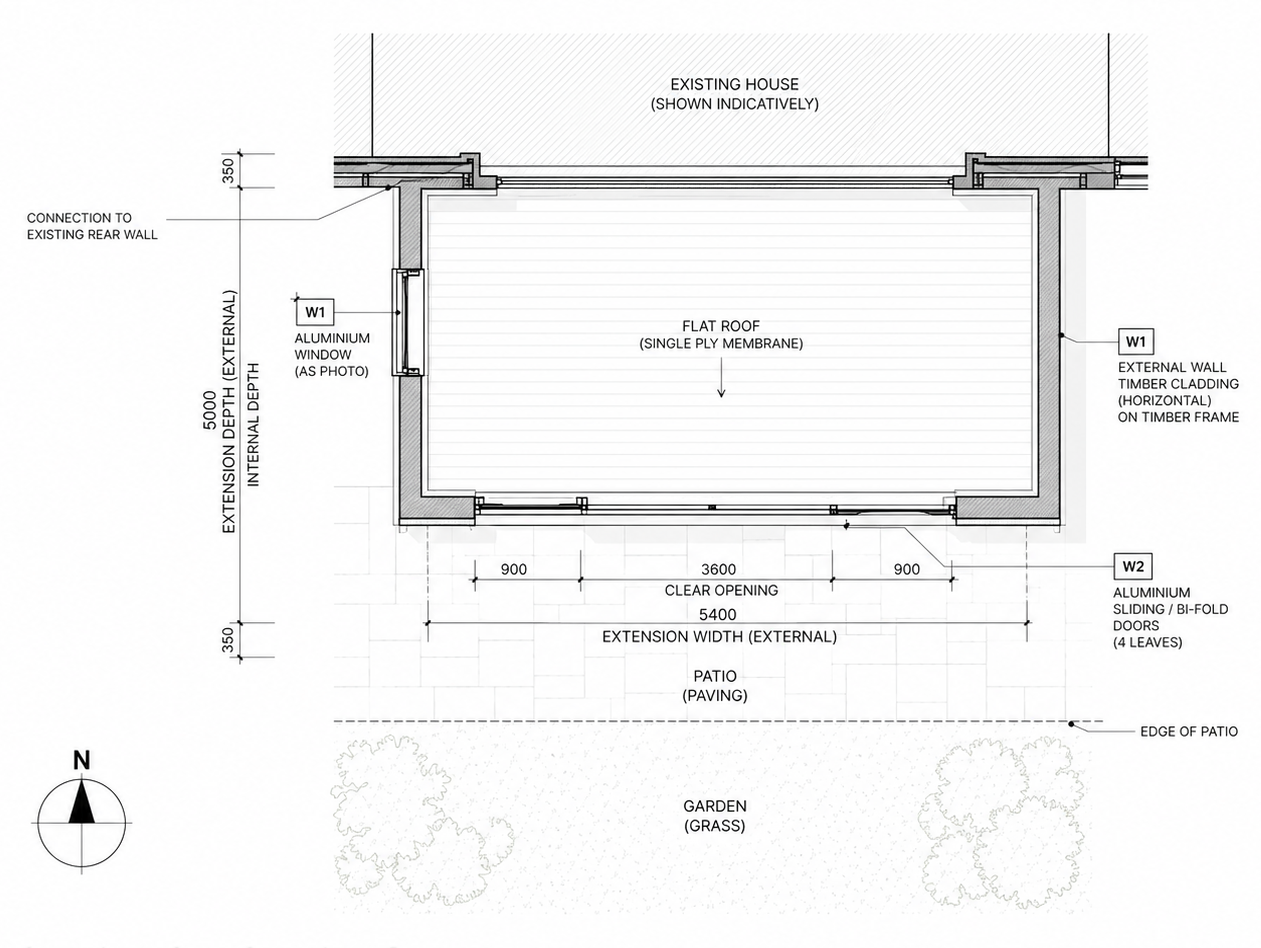
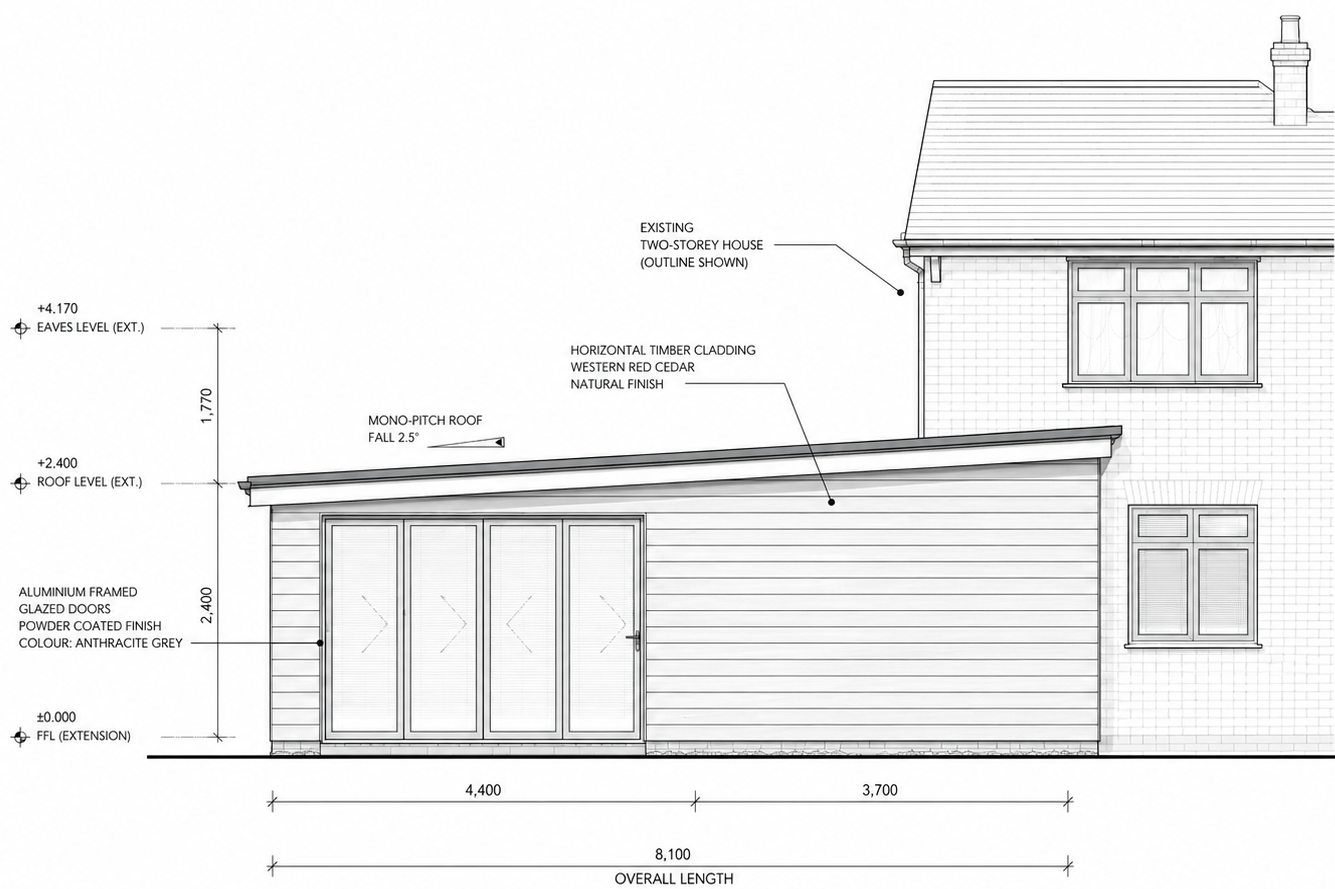
Existing and proposed plans prepared to explain the property and intended use.
See What Is Possible With a Well-Planned Conversion
Change of use proposals need to explain both the physical layout and the planning reasoning clearly.
We help shape proposals that consider amenity, access, parking, room layouts, local policy and any constraints that may affect the application.
- Change of use and HMO planning drawings
- Advice on likely planning constraints
- Support preparing clearer planning submissions
What Shapes a Change of Use Application?
These factors often determine how clearly the proposal needs to be explained.
Existing Use
The lawful current use and planning history help shape the right application route.
Proposed Layout
Room sizes, amenity, access and occupation need to be shown clearly.
Local Policy
Some areas have specific restrictions, parking standards or HMO controls.
Supporting Detail
Clear drawings and explanations help the council assess the proposal.
Why Choose Architectural Vista Designs
Practical planning support for property projects that need a clear route forward.
Selected Projects & Case Studies
New Build House Design in Earl Shilton
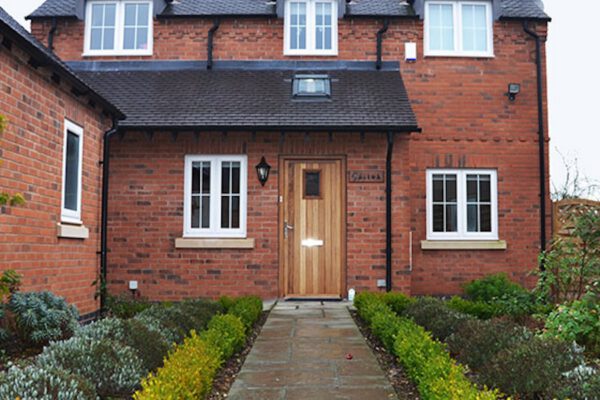
View this new build 4 bedroom family house project in Earl Shilton, with architectural design, planning support, landscaping and detailed design by Architectural Vistadesigns.
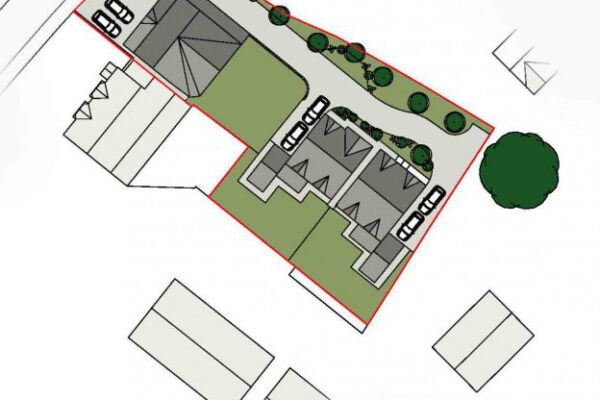
New Build Dwellings in Allesley, Coventry | Browns Lane Project
Explore this Browns Lane, Allesley project involving the design and planning approval of two new build dwellings in Coventry, including landscaping and detailed design.
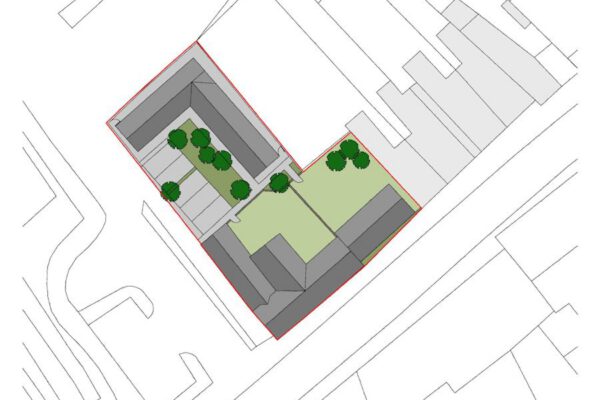
Railway Inn, Sileby | Public House Conversion & New Build Project
Explore the Railway Inn, Sileby project involving public house conversion, new build dwellings, planning submission and landscaping for a constrained town centre site.
Ready to Explore Your Property’s Potential?
Book a free consultation and get clear advice on the best planning route.
Change of Use & HMO Planning FAQs
Change of use planning permission is required when a property is proposed to move from one planning use class to another and the change is not permitted automatically. Whether permission is needed depends on the current use, the proposed new use, and the specific planning rules affecting the site.
In some cases, yes. Whether planning permission is required to convert a house into an HMO depends on the size of the HMO, the existing use, and whether the local authority has introduced additional restrictions such as an Article 4 Direction. Early advice from an HMO planning architect can help clarify the position.
An HMO planning architect helps assess the feasibility of the proposal, prepare suitable layouts, advise on planning strategy, and produce the drawings and application information needed for submission. This can help make the process clearer and improve the quality of the overall proposal.
Yes. We can advise on change of use planning permission for a range of projects, including those involving conversion from commercial or mixed-use properties to residential uses. The exact route depends on the existing use, the site, and the local planning context.
Most HMO planning applications require existing and proposed drawings showing the layout, room arrangement, and overall use of the property. Additional supporting information may also be needed depending on the proposal and the local authority’s requirements.
Timescales vary depending on the type of project, the local authority, and whether further information is requested during the process. The overall programme usually includes feasibility, drawing preparation, submission, validation, and the council’s determination period.
An Article 4 Direction removes certain permitted development rights in a specific area, meaning planning permission may be needed where it might not otherwise have been required. This can be particularly relevant for some HMO projects, so it is important to check the local position early on.
Yes. Once planning has been secured, we can also help prepare the building regulations drawings needed for the next stage of the project, helping you move from planning approval towards construction in a more structured way.