Mark has helped me secure two separate Planning Permissions, both achieved first-time without issues – a real pro at what’s required. He’s always on-hand to deal with the inevitable matters that can arise once the build gets underway, and has great contacts and resources to get tasks completed well. Altogether everything one needs in the building and development game. Thank you Mark at Architectural Vista Designs
New Build Design, Planning
Planning a New Build Project?
A new build project needs careful design thinking from the outset, balancing site constraints, planning policy, layout, appearance and the practical steps needed to move towards approval.
Architectural Vista Designs helps clients develop clear, realistic proposals with the drawings and guidance needed for planning and the next stage of the project.
Whether you are considering a single dwelling, replacement dwelling or small residential scheme, we help bring structure to the early design process.
What We Can Help You With
Clear design and planning support for new homes, replacement dwellings and residential plots.
Site Feasibility
Early advice on constraints, access, layout, planning context and realistic development potential.
Planning Drawings
Existing, proposed and site drawings prepared clearly for planning applications.
Design Development
Practical support refining the proposal so it fits the site and planning context.
See What Is Possible With a New Build Project
Good new build design starts with the site. Access, neighbouring properties, levels, orientation, privacy and planning history all affect what is likely to work.
We help translate your brief into a proposal that is practical, understandable and ready for the next stage of discussion or submission.
- Initial site and planning feasibility advice
- Concept layouts and planning drawings
- Support for new dwellings and replacement homes
What Shapes a Successful New Build?
Every site is different, so early design work needs to respond to the specific context.
Site Constraints
Access, levels, trees, drainage and neighbouring properties can shape the design.
Planning Context
Local policy, character and precedent help inform what may be supportable.
Layout & Orientation
Good layouts make the most of light, privacy, views and everyday use.
Clear Submission
Well-prepared drawings help explain the scheme clearly to planners and consultees.
Why Choose Architectural Vista Designs
Practical residential design support for clients who need clarity before moving forward.
Selected Projects & Case Studies
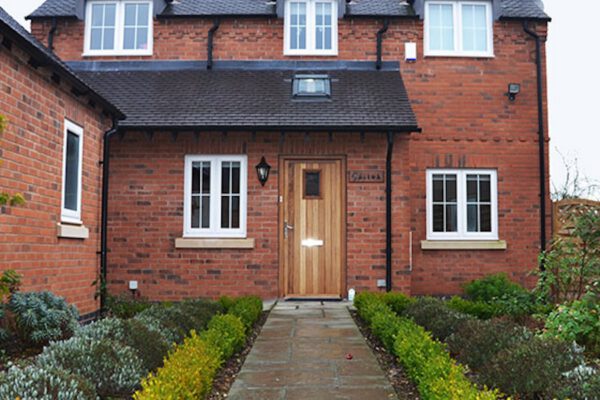
New Build House Design in Earl Shilton
View this new build 4 bedroom family house project in Earl Shilton, with architectural design, planning support, landscaping and detailed design by Architectural Vistadesigns.
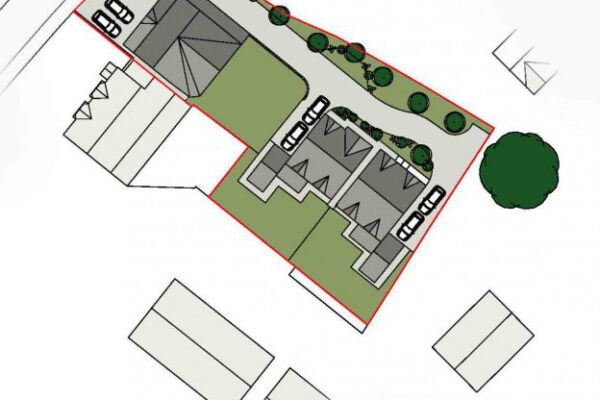
New Build Dwellings in Allesley, Coventry | Browns Lane Project
Explore this Browns Lane, Allesley project involving the design and planning approval of two new build dwellings in Coventry, including landscaping and detailed design.
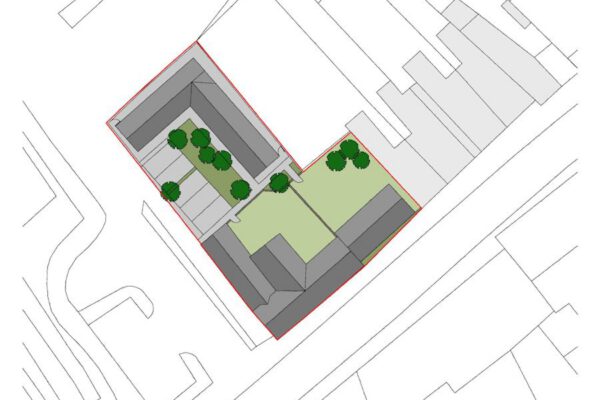
Railway Inn, Sileby | Public House Conversion & New Build Project
Explore the Railway Inn, Sileby project involving public house conversion, new build dwellings, planning submission and landscaping for a constrained town centre site.
Ready to Explore Your New Build Project?
Book a free consultation and get clear advice on the best route for your site.
New Build FAQs
Yes, a new build house will normally require planning permission. The likelihood of approval depends on the site, the local planning context, access, scale, design, and how the proposal fits with relevant planning policies.
The cost depends on the size and complexity of the project, the type of site, and the level of design and technical detail required. We can advise on the likely scope once we understand the project properly.
Most new build projects need planning drawings at the early stage, followed by building regulations drawings and technical information for the next stage. Additional supporting documents may also be needed depending on the site and the local authority requirements.
Yes. We can help with planning drawings, design development, and the preparation of the information needed to support a self-build planning application. We aim to give clear advice on the most realistic route forward from the outset.
A good new build design needs to balance layout, appearance, buildability, site constraints, access, natural light, privacy, and planning policy. The best results come from shaping the design around the site rather than forcing a generic solution onto it.
Yes. We can support a range of residential new build projects, including one-off self-build homes, replacement dwellings, and suitable infill plot opportunities. The right strategy depends on the site and the local planning context.
Yes, new build projects will require building regulations drawings and technical information before construction can move forward properly. These drawings help prepare the scheme for compliance and the next stage of delivery.
Yes. We can support projects from the early concept and planning stages through to building regulations drawings, helping create a more joined-up and manageable process from start to finish.